

Turnkey Backyard Guest Space: How a Deluxe Cabin Makes Overnight Visitors Feel Welcome
If you have ever cleared the dining table for a blow-up mattress, or given up your own bedroom for a week while relatives filled the house, you already understand the problem. Hosting people you love is wonderful. Hosting them inside the walls of a home that was not designed for extra overnight bodies is something else entirely.
There is a solution gaining traction with homeowners who have a bit of yard to spare, and it does not involve an addition, a finished basement, or a second mortgage. A deluxe cabin, the kind of porch-wrapped backyard building more often associated with lake lots and hunting camps, is quietly becoming the answer to the overnight guest dilemma. Delivered finished and ready to use, it turns a corner of the backyard into private guest quarters without touching the main house.
Here is how it works, what it costs in money and effort, and why it might be the most practical hosting upgrade you make this decade.
The Real Problem With Overnight Guests
Most homes handle a dinner party fine. Where things fall apart is the overnight stay, especially the multi-night stay.
The guest room, if one exists, tends to be the room with the least privacy. It is often next to the laundry, or above the kitchen, or doubling as a home office with a desk buried under school papers. Guests hear everything. The household hears everything. Nobody sleeps well, and by day three, everyone is a little more tired and a little less charming.
Then there is the bathroom math. Two adults and two kids in a house with two bathrooms is a workable equation. Add two guests and the equation breaks. Morning routines collide. Showers get scheduled like dentist appointments.
The deeper issue is that modern households already use every room. The spare bedroom became a gym. The den became a remote office. The finished basement became a playroom. There is simply no slack left in the average house, and when visitors arrive, the slack has to come from somewhere, usually from the host's own comfort and privacy.
What a Backyard Guest Cabin Actually Is
Forget the image of a drafty log structure that needs a chainsaw and forty acres. The modern backyard cabin is closer to a small house than a shed. The deluxe style in particular is built around a wrap-around porch, tall walls, and a generous window layout that keeps the interior bright all day. A standard 9-lite door lets light in and looks like a proper front entrance rather than a utility access.
Sizes typically run from around 12 by 32 feet up to 16 by 40, which works out to anywhere from roughly 380 to 640 square feet of interior space. That is a real apartment, not a room. Enough for a bed, a sitting area, a small table, and a shelf of books, with room left over to walk around without bumping into furniture.
The key detail for guest use is that these buildings arrive essentially finished. They are built off-site, delivered on a trailer, and set in place in an afternoon. There is no construction season, no crew at your house for three months, no drywall dust in your coffee maker. One week the backyard is grass. The next week it is a guest house.
Why Privacy Changes the Whole Visit
The benefit that hosts mention most often is not the extra square footage. It is the separation.
When guests have their own door, their own porch, and their own space to retreat to at the end of the evening, the visit stops being a test of everyone's patience. Your mother-in-law can read in her pajamas at 6 a.m. without an audience. Your college friend can come back from the wedding reception at 1 a.m. without waking the kids. You can keep your routine, and they can keep theirs.
There is a social effect that is hard to overstate. Guests who feel like they have their own place are more relaxed guests. They are not tiptoeing, not apologizing, not asking permission to make tea. Hosts, in turn, do not spend the visit in host mode around the clock. The paradox of a separate guest space is that it often brings people closer, because the time you do spend together is chosen rather than forced.
The porch deserves special mention. A wrap-around porch gives guests somewhere to be that is neither inside your house nor locked away in theirs. Morning coffee on the porch, an afternoon nap in the shade, a glass of wine at dusk. It is the difference between tolerating a visit and enjoying one.
Also Read: How Long Does a Tunnel Greenhouse Last? A Guide to Frames, Covers, and Replacement
The Practical Questions
Does it need plumbing and power?
For basic guest use, no. Many owners run an extension circuit for lights, a fan, and phone chargers, and treat the cabin as a bedroom suite with the bathroom in the main house a short walk across the yard. For a few nights at a time, that arrangement works fine, and it keeps the project simple and affordable.
If you want a true standalone unit with a bathroom and kitchenette, that is possible too, but it becomes a bigger project involving permits, septic or sewer connections, and a real budget. Most hosts start with the simpler version and discover it covers 90 percent of real-world visits.
What about heat and cold?
Insulation and a small electric heater handle spring through fall comfortably in most climates. A window air conditioner manages summer. For winter hosting, more insulation and a mini-split system extend the season, and in milder regions, the cabin can be comfortable year-round. The tall wall height in deluxe models helps here, since it allows ceiling fans and better air movement.
What does the yard need?
A level spot with decent drainage, and a base of gravel or concrete where the cabin will sit. Access for the delivery trailer matters, so a gate or a stretch of open lawn wide enough to bring the building through is worth confirming early. The delivery crew handles placement, and the whole process is usually measured in hours.
Is it only for guests?
This is where the investment logic gets interesting. A guest cabin that sits empty forty weeks a year is not really empty if you use it. Between visits, the same building works as a writing room, a yoga space, a hobby workshop, a quiet office for focused work, or a hangout spot for teenagers who want independence without a car. The guest function becomes one of several jobs the building does, which is exactly how the best home improvements behave.
What it Costs Compared to the Alternatives
A home addition that adds a bedroom and a bath commonly runs into six figures once design, permits, and construction are tallied. A finished basement is cheaper but still a major project, and it puts guests underground, which is its own statement about hospitality.
A delivered backyard cabin in the deluxe class typically lands somewhere in the low-to-mid five figures depending on size and finish. That is a meaningful amount of money, but it is a fraction of an addition, it does not disrupt the house during installation, and it adds a visually appealing structure to the property rather than consuming living space you already have.
There is also a resale consideration. A well-built, attractive outbuilding tends to appeal to future buyers, many of whom will imagine their own uses for it, whether that is guests, a studio, or a hobby shop. Unlike a highly personalized renovation, a cabin is a flexible asset.
A Few Tips Before You Order
First, check your local zoning rules early. Rules about setbacks, maximum accessory building size, and occupancy vary by municipality, and a quick call to the zoning office saves surprises. Second, think about the path from the cabin to the house, since guests will walk it at night, and a simple solar-lit path is a small touch that gets noticed. Third, spend real time on the layout. A bed, a lamp, a chair, a small table, and a hook for a towel covers the essentials, but leaving open floor space is what makes a small building feel calm rather than cramped.
Finally, put a coffee maker and a few mugs inside. Guests who can make their own 7 a.m. coffee without entering the kitchen where you are frying eggs are guests who feel like they have a home away from home. That feeling, more than any square footage number, is what turns a good visit into a great one.
Similar Articles
According to environmental studies, the average person spends roughly ninety percent of their life indoors. This staggering reality has sparked a widespread shift in how we approach interior spaces, especially as remote work and digital lifestyles keep us tethered to screens.

The garden has quietly become the most valuable extra room in the British home. With hybrid working now a fixture rather than a phase, the wider outdoor-living economy is booming.

Most people who hire a skip bin for the first time arrive at the decision under some degree of pressure. The renovation has started, the waste is accumulating, and the question of what to do with it has become urgent.
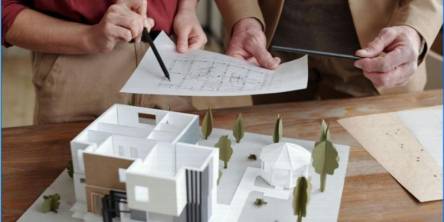
Most homeowners approaching a granny flat project spend considerable time thinking about the end result and considerably less time thinking about the floor plan decision that will largely determine what that result looks and feels like.

Running out of room? Happens to almost everyone eventually. Garages fill up, closets overflow, and suddenly the lawnmower is living next to the holiday decorations in some awkward standoff.

Heating and cooling equipment affect more than the temperature on the thermostat. It influences comfort between rooms, humidity, airflow, and the condition of the air as it moves through the home.

The key to a minimalist living room is restraint, but that's not enough to make a room feel finis

Rectification of exterior cladding may be required during the lifetime of a building for several reasons: to replace non-compliant cladding/combustible panels, to repair damage, to improve energy efficiency, or to modernise an older building.

A tunnel greenhouse is designed to provide years of growing space, but not every part of the structure has the same lifespan.