

Template or Custom: How to Decide on Your Granny Flat Floor Plan
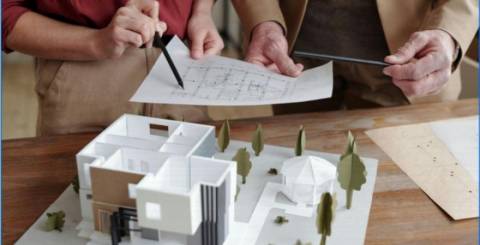
Most homeowners approaching a granny flat project spend considerable time thinking about the end result and considerably less time thinking about the floor plan decision that will largely determine what that result looks and feels like. The floor plan is the document that the approval, the construction, the interior layout, and the final livability of the dwelling all flow from. Getting it right at the outset is considerably easier than attempting to change it once approvals have been granted or construction has begun.
The choice between an established template design and a custom or modified floor plan is the first significant decision most granny flat projects require, and it's one where the right answer varies significantly between homeowners depending on their site, their budget, their timeline, and what they intend to do with the finished dwelling. Understanding what each option genuinely offers, and what each requires, is what makes the decision a considered one rather than a default.
Also Read: Maximizing Rental Income: Tips for Landlords
What Template Floor Plans Actually Offer
The case for choosing from an established range of template floor plans is stronger than many homeowners initially assume, particularly those who approach the design decision with a preference for something specifically tailored to their situation.
Template designs have almost always been refined across multiple completed builds. The proportions that work well in the actual construction rather than just on paper, the room configurations that tenants and occupants find functional in daily use, and the structural elements that builders can price and schedule with confidence have all been worked through on previous projects. A template that has been built a dozen times is a design with most of its problems already solved, which is a meaningful advantage over a custom design that will be encountering many of those problems for the first time.
The cost predictability that comes with a template design is a practical benefit that becomes more significant once a project is underway. A builder who has built the same design repeatedly can provide a fixed price with genuine confidence because there are no unknowns in the construction. The materials quantities are established. The trade sequences are understood. The likely complications and how to address them are known. This confidence produces a more reliable budget than a custom design where some of these variables remain uncertain until construction is underway.
The approval pathway for established template designs in many councils is also more straightforward than for custom designs, because certifiers and council assessors are assessing a design that meets all the relevant standards in a known and documented way rather than one whose compliance needs to be established from scratch. This can translate into a shorter and more predictable approval timeline, which matters when the overall project duration is a consideration.
When Custom Makes More Sense
Template floor plans suit most standard residential blocks reasonably well, but there are specific circumstances where a custom or modified design produces a meaningfully better outcome than any template is likely to achieve.
Unusual block shapes or dimensions are the most common driver of custom design. A template designed for a standard rectangular rear yard doesn't always translate well to a narrow block, an L-shaped site, or a property where existing structures, trees, or site features constrain where the secondary dwelling can be positioned and what orientation it can take. A custom design developed around the specific geometry of the site is more likely to make good use of what's available than a template that was designed for a different set of site conditions.
Specific lifestyle requirements that templates don't address are another clear reason to consider a custom approach. A homeowner who needs the secondary dwelling to accommodate a wheelchair user, who wants a specific relationship between indoor and outdoor spaces, or who has requirements around accessibility, storage, or room configuration that no template in the available range satisfies is going to end up with a compromised result if they force a template to serve purposes it wasn't designed for.
Aesthetic integration with the main dwelling is a consideration that's sometimes overlooked until the two structures are sitting next to each other on the same block. A template design that doesn't complement the architectural style, materials, or roof form of the existing home can produce a visual dissonance that affects the property's overall presentation and in some cases its value. A custom design developed with the existing dwelling in mind produces a more cohesive result.
For homeowners exploring granny flat designs and floor plans across both template and custom options, looking at a range of completed examples alongside the floor plan drawings gives a more accurate sense of what each configuration produces in reality than the drawings alone can communicate. The relationship between indoor and outdoor spaces, the sense of light and openness in the living areas, and the feeling of the bedroom in relation to the rest of the dwelling are all qualities that drawings represent imperfectly and completed builds demonstrate clearly.
The Questions Worth Asking Before Deciding
The decision between template and custom is most clearly made when a homeowner has answered a short set of practical questions about their specific situation rather than approaching the choice as a matter of general preference.
What is the primary purpose of the dwelling? A secondary dwelling intended for rental income benefits from a design that suits a broad range of potential tenants, which often means a template that has been proven in the rental market. One intended for a specific family member with specific requirements may benefit from a custom approach that accommodates those requirements precisely.
What does the site actually allow? A property check that establishes the setback requirements, the coverage limits, and any site-specific constraints narrows the range of viable designs considerably. A template that doesn't fit within the site's constraints isn't actually an option, and understanding this before investing in design development time removes the template versus custom question for some homeowners.
What is the timeline pressure? A homeowner who needs the dwelling completed by a specific date, for a family member moving in or a rental arrangement starting, benefits from the faster approval and construction timeline that a template typically allows. Custom designs involve more design development time, potentially longer approval processes, and construction scheduling that may be less predictable.
What is the total budget available? Custom designs cost more to develop and may cost more to construct than templates, because the pricing certainty that comes with a proven design doesn't exist until the custom design has been fully documented and priced. Understanding the budget before making the design decision prevents the common experience of developing a custom design only to find that the construction cost exceeds what's available.
Why This Decision Rewards More Attention Than It Usually Gets
The floor plan decision is made early in a granny flat project, often before the homeowner has a clear sense of what the full project involves, and it tends to receive less deliberation than its importance warrants. The approval is based on it. The construction cost is priced from it. The livability of the finished dwelling is determined by it. Changes made after approval or during construction are expensive, disruptive, and sometimes impossible within the constraints of what's been approved.
A homeowner who approaches the template versus custom decision with a clear understanding of their site, their budget, their timeline, and their intended use is in a much better position to make a choice that serves the project well than one who defaults to whichever option feels most appealing in the abstract. The floor plan that works is the one chosen for the right reasons, and those reasons are always specific to the situation rather than general principles that apply equally to every project.
Similar Articles

Running out of room? Happens to almost everyone eventually. Garages fill up, closets overflow, and suddenly the lawnmower is living next to the holiday decorations in some awkward standoff.

Heating and cooling equipment affect more than the temperature on the thermostat. It influences comfort between rooms, humidity, airflow, and the condition of the air as it moves through the home.
The key to a minimalist living room is restraint, but that's not enough to make a room feel finis

Rectification of exterior cladding may be required during the lifetime of a building for several reasons: to replace non-compliant cladding/combustible panels, to repair damage, to improve energy efficiency, or to modernise an older building.

A tunnel greenhouse is designed to provide years of growing space, but not every part of the structure has the same lifespan.

Australian hardwood presents a very different challenge from the lighter timber commonly used in many parts of the northern hemisphere.

Why Do Concrete Driveways Turn Orange After Summer Rain? Learn the causes—rust, minerals, irrigation—and how to clean and prevent stains.

DIY mistakes can quickly turn a money-saving project into an expensive repair. Learn how better planning, the right tools and knowing when to call a professional can help you avoid costly setbacks.
Modern bathrooms have evolved from purely functional spaces into relaxing retreats that balance comfort, aesthetics, and practicality.