

Retrofitting Older Buildings with Non-Combustible Cladding: Challenges & Solutions
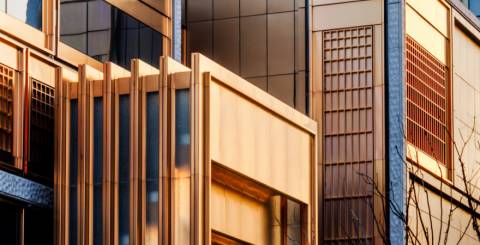
Rectification of exterior cladding may be required during the lifetime of a building for several reasons: to replace non-compliant cladding/combustible panels, to repair damage, to improve energy efficiency, or to modernise an older building. There are certain complexities associated with updating existing structures with compliant cladding materials that architects, builders, and building owners need to be aware of.
Key Takeaways
- Exterior cladding rectification on existing buildings may be required to repair damage, improve energy efficiency, modernise a building, or remediate combustible cladding materials.
- The National Construction Code (Australia) was updated in 2019 and requires that all new buildings use compliant, non-combustible cladding that meets AS1530.1. For high-rise residential, industrial, and commercial buildings (including aged care buildings, hospitals, and hotels), this cladding must also be Deemed-to-Satisfy (DtS).
- Recladding projects may also be voluntarily undertaken to improve safety and compliance, and ALPOLIC NC/A1 is a leading DtS non-combustible aluminium cladding product.
What is the Main Reason for Building Rectification?
Many older buildings in Australia have non-compliant, combustible cladding systems in place. These include expanded polystyrene cladding and aluminium composite panels (ACPs) made with combustible core materials, such as polyethylene. In the presence of extreme heat or flames, these materials ignite and burn extremely quickly and easily, driving the rapid spread of fire. This is dangerous in any building, but especially so for high-rise buildings (including residential) and commercial or industrial buildings.
Australia’s laws and the National Construction Code were amended in 2019 to regulate façade cladding, and the use of combustible cladding on building projects is now prohibited. While specific laws do vary between states, all new commercial, industrial, and high-rise residential buildings must now use Deemed-to-Satisfy (DtS) non-combustible cladding systems. This includes buildings where people sleep: residential apartment buildings, hotels, hospitals, aged care buildings, and certain other public assembly buildings.
It is also strongly encouraged that building rectification (recladding) be carried out on existing structures via a recladding project to ensure safety and compliance.
What is Recladding?
Recladding or cladding rectification removes non-compliant, combustible cladding from external walls and replaces it with DtS non-combustible cladding. This is a major project on any building, and needs to be performed by an experienced professional installer and avail of the right cladding material. Not only does such a remediation project improve building safety and compliance, but it should also repair leaks and other weather damage, enhance the energy efficiency and sustainability of the building, boost building longevity, and can vastly improve its aesthetic, even giving it a whole new look.
What are Compliant Cladding Materials?
Several cladding system options are non-combustible; these include solid aluminium panels, mineral-core non-combustible aluminium cladding panels, steel and zinc sheeting, fibre cement panels/boards, brick veneer, natural stone veneer, and terracotta panels. These will not ignite or burn in the presence of intense heat or flames.
Choosing Your Cladding Rectification System
The right façade solution for your building needs to be safe, compliant, weather-resistant, energy-efficient, durable, sustainable, and look fantastic.
It must be tested to AS1530.1 and be non-combustible. For commercial, industrial, and high-rise residential buildings, it must also be deemed-to-satisfy (DtS).
Factors building owners, designers, and architects must consider include:
- What will cladding remediation involve?
- Is my chosen recladding material/system compliant and deemed-to-satisfy?
- Is it sustainable?
- Does my substructure support the cladding system?
- How will it look?
- How long will it last?
- How much will recladding cost? (Includes materials and installation)
- How difficult is the actual installation? (This is influenced by building height, project scope, access complexity, condition of the substructure, and more).
The Cladding Remediation/Retrofitting Timeline
Step 1: Audit of the façade by a qualified assessor to inspect existing building cladding, materials present, and level of risk.
Step 2: A building consultant/façade engineer will work to develop the scope of the recladding project; what materials need to be removed, what they will be replaced with, and how to integrate the new cladding system with the structure of the existing building.
Step 3: Chosen cladding materials are procured, and an installer is engaged.
Step 4: Old, non-compliant cladding is removed, and new cladding is installed. This will often be undertaken in stages so that the building can ideally remain occupied and in use.
Step 5: The completed installation must be surveyed and inspected for compliance certification.
Conclusion
A leading DtS cladding product in Australia, ALPOLIC™ NC/A1 is engineered for the Australian market by Mitsubishi Chemical Infratec Co., Ltd, and is exclusively available in Australia at Network Architectural. It is a fire-safe aluminium composite panel system that features a non-combustible mineral core. It is AS1530.1 compliant, approved on Project Remediate NSW, and tested to Euroclass A1, the world’s strictest fire protection standard. It is Australia’s only aluminium cladding product to have a full 20-year replacement warranty and has no maintenance cleaning clause.
For a cladding system that is lightweight but robust, durable, fire-safe, energy-efficient, sustainable, aesthetically versatile, weather-resistant, and relatively easy to install, look no further than ALPOLIC™ NC/A1.
Similar Articles
Learn 6 practical interior upgrades for your compact roadster, from console shelves to phone mounts, that improve comfort and storage without clutter.
The most reliable way to keep outdoor stone looking its best through spring, summer and fall in 2026 is to match the product to the stain and the surface, rather than rely on a single all-purpose wash

Prepare your condo for professional management with a practical pre-onboarding checklist covering documents, finances, maintenance, and resident communication.
Discover 7 essential questions to ask when choosing a crawl space company for your coastal home, ensuring quality repairs, moisture control, and lasting protection.

A home sauna can sound like a luxury purchase, but for some households it becomes a feature that gets used regularly rather than occasionally. The real question is not whether a sauna is appealing. It is whether the cost makes sense for the way you live.
Learn what to consider before adding a fireplace to an open-plan home, including placement, heat output, furniture, materials, installation and maintenance.
Garage doors are used so frequently that it is easy to overlook the wear and tear they experience. Over time, moving parts can loosen, sensors can become misaligned, and small mechanical problems can develop into expensive repairs.
Most of the decisions that make or break a detached garage happen before a single wall goes up.

If you have ever cleared the dining table for a blow-up mattress, or given up your own bedroom for a week while relatives filled the house, you already understand the problem.