

Adding a Fireplace to an Open-Plan Home Without Disrupting the Layout
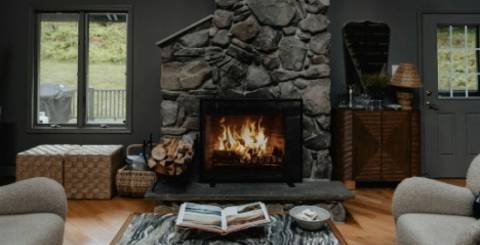
A fireplace can become one of the strongest visual features in an open-plan home, but that also means mistakes are harder to hide. In a smaller enclosed room, the fireplace usually has one clear function and one obvious viewing direction. In an open-plan layout, it may influence the living area, dining space, circulation routes and even how furniture is arranged. That makes planning important. The right fireplace should feel connected to the architecture rather than inserted into it as an afterthought. Its scale, position and heat output all need to suit the room. Before choosing a style, it helps to think about how the space already works and whether the fireplace will improve that flow or make it more complicated.
Decide Whether the Fireplace Should Divide or Connect the Space
Open-plan rooms often need subtle ways to define different zones without building full walls. A double sided fireplace can work well in this situation because it allows the fire to be visible from two areas while still creating a visual boundary between them. That can be useful between a living room and dining area, for example, where some separation is desirable without completely interrupting the open layout. The important question is whether the feature improves movement through the room. If it creates awkward narrow passages or forces furniture into unnatural positions, the visual impact may not justify the inconvenience.
Think About Furniture Before Finalising the Position
A fireplace affects more than the wall it occupies. Sofas, chairs and dining furniture will naturally orient themselves around it, so the position should be tested against several possible layouts before installation. This becomes even more important when a television is also part of the room. Trying to make both the television and fireplace the main focal point can lead to uncomfortable viewing angles or furniture that feels crowded. Consider how the room is actually used. If most evenings involve conversation, the seating may work best facing inward. If television viewing is important, the fireplace should support rather than compete with that arrangement. Planning furniture first can reveal problems that are difficult to correct later.
Match the Scale to the Room
Large open-plan spaces can support bigger architectural features, but bigger does not automatically mean better. A fireplace that dominates the entire wall may make the room feel unbalanced, particularly when ceilings are not especially high. The opposite problem is also common. A small firebox placed on a large uninterrupted wall can look visually lost. Look at the width of the room, ceiling height and nearby architectural elements before deciding on proportions. The surrounding matter too. Stone, tile, plaster or metal can change how substantial the fireplace appears even when the firebox itself stays the same size. Good proportions help the fireplace feel intentional rather than oversized or insignificant.
Consider How Heat Will Move Through an Open Layout
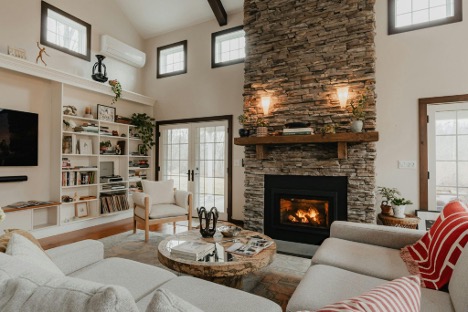 Photo by Clay Banks on Unsplash
Open-plan rooms can be harder to heat evenly because there are fewer walls to contain warmth. That makes heat output an important practical consideration. A fireplace that produces too little heat may have limited impact in a large space, while an oversized unit can make the area immediately around it uncomfortable. Air circulation also affects how warmth spreads. High ceilings, staircases and large expanses of glass can all change how the room behaves thermally. It is worth thinking about the fireplace alongside the home’s existing heating system rather than treating it as a completely separate feature. The goal should be comfortable supplementary heat, not creating one very hot zone surrounded by much cooler areas.
Check Ventilation and Installation Requirements Early
Fireplace installation is not only a design decision. Different fuel types and models have different requirements for venting, clearances, flues, gas connections or electrical access. These practical details can limit where the fireplace can realistically go. They can also affect the budget. Moving structural elements or adding complex ventilation later is usually more expensive than considering those requirements before the design is finalised. Professional installation is particularly important where combustion, gas or significant heat is involved. Local building requirements may also influence placement and materials. The earlier these constraints are understood, the easier it becomes to choose a fireplace that works with the building rather than against it.
Choose Materials That Suit the Rest of the Interior
A fireplace becomes a major visual anchor, so the surrounding materials need to relate to the rest of the room. That does not mean everything has to match exactly. Contrast can be effective, particularly in modern interiors. A darker fireplace surround may create definition against pale walls, while natural stone can add texture to a very minimal space. The challenge is avoiding a finish that feels disconnected from everything around it. Look at flooring, cabinetry, furniture and nearby surfaces together. Because open-plan rooms expose several areas at once, a material choice that works from one angle may feel awkward from another. Viewing samples in the actual room can help reveal how finishes change under different lighting conditions.
Read more: How to Improve Your Home Interior Without a Full Renovation
Think About Everyday Maintenance
Fireplaces are often chosen for atmosphere, but maintenance affects how enjoyable they remain over time. The amount of cleaning required varies considerably by fuel type and design. Glass panels, surrounds and nearby flooring may all need regular attention. If the fireplace sits between two areas, both sides may need to stay presentable because neither can easily be hidden. Storage is another consideration for wood-burning models. Logs need somewhere practical and dry to live without disrupting the clean appearance of the room. Thinking about maintenance before installation helps prevent the feature from becoming more work than expected.
The Best Fireplace Should Improve the Whole Room
A successful fireplace does more than look attractive when it is lit. It should improve how the open-plan space is organised, give furniture a stronger sense of direction and make the room feel more comfortable without creating obstacles. That requires balancing appearance with practical details such as heat, circulation, installation and maintenance. The best choice will depend on the shape of the room and the way the household actually uses it. When those factors guide the decision from the beginning, the fireplace feels less like an added feature and more like a natural part of the architecture.
Similar Articles

A home sauna can sound like a luxury purchase, but for some households it becomes a feature that
Most of the decisions that make or break a detached garage happen before a single wall goes up.
If you have ever cleared the dining table for a blow-up mattress, or given up your own bedroom for a week while relatives filled the house, you already understand the problem.
According to environmental studies, the average person spends roughly ninety percent of their life indoors. This staggering reality has sparked a widespread shift in how we approach interior spaces, especially as remote work and digital lifestyles keep us tethered to screens.

The garden has quietly become the most valuable extra room in the British home. With hybrid working now a fixture rather than a phase, the wider outdoor-living economy is booming.

Most people who hire a skip bin for the first time arrive at the decision under some degree of pressure. The renovation has started, the waste is accumulating, and the question of what to do with it has become urgent.
Most homeowners approaching a granny flat project spend considerable time thinking about the end result and considerably less time thinking about the floor plan decision that will largely determine what that result looks and feels like.

Running out of room? Happens to almost everyone eventually. Garages fill up, closets overflow, and suddenly the lawnmower is living next to the holiday decorations in some awkward standoff.

Heating and cooling equipment affect more than the temperature on the thermostat. It influences comfort between rooms, humidity, airflow, and the condition of the air as it moves through the home.