

How Strategic Clinic Design Drives Patient Retention and Business Growth
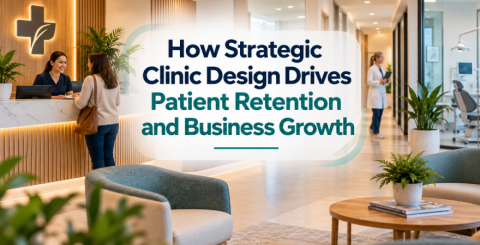
Running a successful medical, dental, or allied health practice requires significantly more than just delivering exceptional clinical care. In today's highly competitive commercial landscape, the physical environment of a clinic plays a pivotal role in shaping patient perceptions, boosting staff morale, and driving overall operational profitability. For practice owners looking to scale their operations, strategic clinic design is no longer just about choosing pleasant paint colours or comfortable waiting room chairs. It has evolved into a fundamental business strategy that directly impacts the bottom line. By strategically investing in a tailored environment, medical professionals can effectively differentiate their brand from local competitors.
The Financial Impact of First Impressions
The moment a patient walks through the doors of a healthcare facility, they are subconsciously evaluating the quality of care they are about to receive based entirely on their physical surroundings. A 2026 study published in Property Management confirmed that the perceived quality of a healthcare facility's physical environment directly dictates patient trust. This elevated level of trust significantly increases the likelihood of repeat visits and generates positive word-of-mouth recommendations. These recommendations are the lifeblood of any growing enterprise, as new patients heavily rely on the trusted experiences of friends and family when selecting a healthcare provider.
This shift in patient expectations aligns perfectly with the rise of value-based care models. In these financial frameworks, practice revenue and reimbursements are increasingly tied to patient satisfaction scores rather than just the volume of services provided. Consequently, the return on investment for premium clinic fit-outs becomes highly quantifiable for practice owners. To meet these modern expectations, commercial clinic design has aggressively pivoted away from cold, strictly institutional layouts. Instead, forward-thinking practice owners are opting for warm, sensory-friendly environments that mimic premium hospitality spaces. This specific aesthetic shift serves to drastically reduce patient anxiety before a consultation even begins.
Designing for Patient Comfort and Clinical Efficiency
Achieving the perfect balance between a welcoming atmosphere and a highly functional medical facility requires rigorous planning. This is where architectural frameworks like evidence-based design come into play. This approach is championed by health design organisations worldwide, using empirical data rather than subjective aesthetic preferences to design spaces that improve clinical outcomes. Partnering with a specialised commercial fit-out expert such as Consilo ensures that practice owners can navigate the complexities of these upgrades. Specialists understand how to blend modern, hospitality-driven aesthetics with the strict regulatory compliance required in all healthcare settings.
Beyond mere visual appeal, managing the sensory experience is a crucial operational tactic. Installing sound-absorbing materials, for instance, offers a direct acoustic return on investment. Quieter environments protect patient privacy and have been scientifically shown to improve a patient's ability to retain complex discharge instructions. Similarly, modern healthcare fit-outs are deeply integrating touchless technology, microbial surface engineering, and sensor-controlled HVAC systems. These hidden innovations maintain stringent infection control protocols without making the space feel sterile, intimidating, or unwelcoming to returning visitors.
Boosting Staff Retention Through Ergonomics
While the patient experience is critical to business growth, practice owners must also consider the well-being and efficiency of their medical teams. A 2024 systematic review highlighted that optimising the physical workspace is one of the most critical factors in retaining healthcare staff. This directly impacts the quality of care and long-term operational stability. High staff turnover is a major expense for any medical business, and poor facility design often contributes heavily to daily workplace frustration. When employees feel supported by their environment, they are far more likely to remain loyal to the practice, reducing recruitment and training costs.
To combat this issue, practice owners are increasingly prioritising ergonomic spatial geometry. This design philosophy focuses on creating physical layouts that naturally align with daily clinical workflows. By minimising unnecessary physical steps between consultation rooms, supply closets, and administrative desks, clinics can significantly reduce practitioner exhaustion during long, demanding shifts. Furthermore, research has demonstrated strong empirical associations between the integration of natural elements in clinical spaces and a measurable reduction in cognitive fatigue for both patients and the professionals treating them.
Core Strategies for Future-Proofing Medical Spaces
To remain competitive and profitable, healthcare entrepreneurs must adopt forward-thinking design principles that cater to both current operational needs and future expansions. Upgrading a commercial clinic involves several key strategies:
- Sustainable Operational Efficiency: Driven by rising commercial energy costs and a growing awareness of environmental impact, clinic owners are prioritising eco-friendly materials. Using low-VOC paints and installing energy-efficient building systems significantly reduces long-term operational overhead.
- Acoustic Management: Acoustic privacy is paramount in medical settings. Investing in comprehensive soundproofing not only aids in patient comprehension but ensures strict compliance with medical privacy regulations.
- Modular and Adaptable Spaces: Inspired by the growing trend of community diagnostic centres, modern clinics require highly adaptable layouts. These spaces must be capable of rapidly transitioning from standard private consultations to technology-enabled, specialised care rooms.
- Hospitality-Driven Enhancements: Replacing harsh fluorescent lighting and rigid clinical seating with softer lighting, natural textures, and ergonomic furniture helps foster a sense of calm and professionalism.
Ultimately, a meticulously planned clinic layout is one of the most powerful tools available for sustained business growth. By investing in evidence-based design, practice owners can confidently enhance patient trust, streamline staff workflows, and build a much stronger brand presence in their local market. Treating the physical infrastructure as a core strategic asset ensures that the clinic remains profitable, compliant, and deeply patient-focused for years to come. The initial investment in a well-designed facility pays ongoing dividends, establishing a strong foundation for future business expansion.
Similar Articles
The right home accessories can change how a room looks and feels without requiring a complete makeover.
Embarking on a home makeover is an exciting process, but bringing architectural dreams to life of
In the residential decoration market, bathrooms are transitioning from simple functional spaces to living spaces that combine comfort, aesthetics, and practicality.
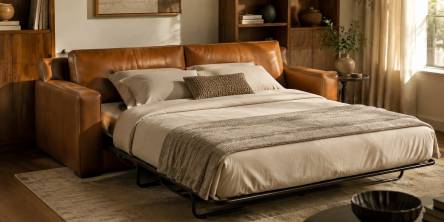
A sleeper sofa often has to satisfy two audiences. The household wants comfortable seating every day, while an overnight guest needs a stable place to rest without feeling like a temporary inconvenience.

Modern office design influences productivity, employee wellbeing, recruitment, and business performance. Learn why companies are treating workplace design as a strategic investment rather than a finishing touch.
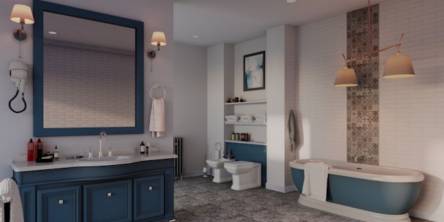
Discover 7 creative ideas to transform your bathroom into a farmhouse-style retreat with rustic charm, warmth, and timeless appeal.

Indoor plants have long earned their place in interior design—valued for the texture, color, and quiet calm they bring to a living space.
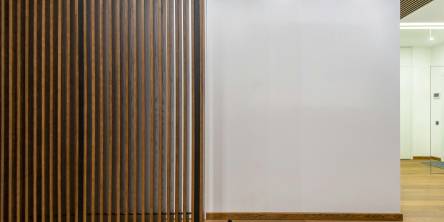
When it comes to enhancing the appearance of your interior walls, selecting the right material is crucial. Two popular choices are wood and MDF slat panels, each offering distinct features and benefits that make them suitable for various applications.
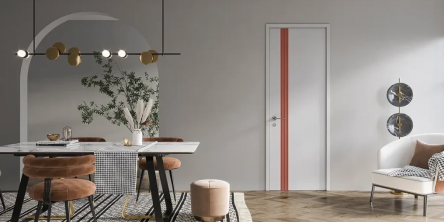
Interior door selection plays a crucial role in shaping the atmosphere and functionality of any living space. Today, interior doors are not just practical elements used to separate rooms