

Why the Most Thoughtfully Built Homes Are the Ones Most People Never Think About
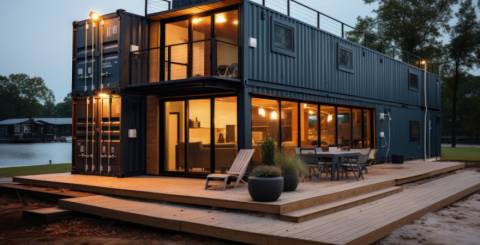
There is a category of architecture that most people will never consciously notice. Not because it is poorly designed, but because it is so well designed for the people who actually use it that its qualities are invisible to anyone who does not share those needs. These are the homes where someone who uses a powered wheelchair can move through every room without planning ahead, where a person with limited hand function can operate every switch and handle independently, where the space itself does the work of reducing reliance on others rather than adding to it.
Most people walk past these buildings without a second thought. The people who live inside them think about their design constantly, because for the first time, they do not have to.
The Invisibility of Good Accessible Design
Good accessible design has a particular quality. When it works at its highest level, it becomes unremarkable to the person experiencing it. The features that make a space genuinely supportive are simply there, functioning as intended, removing frictions that the inhabitant would otherwise have to manage consciously and repeatedly.
This invisibility is a measure of success, not a sign that nothing is happening. When a person with extreme functional impairment can navigate their home without assistance, without planning, without workarounds, it is because someone designed that outcome into the building carefully and deliberately. The design is everywhere. It just does not announce itself.
The homes that achieve this are rarely the ones that look like they are trying to be accessible. The best examples of SDA housing look like homes. They have quality materials, considered proportions, thoughtful use of light and space. The features that make them specialist disability accommodation are integrated rather than appended, present in the structure rather than applied to its surface as obvious additions.
Read more:
The Design Intelligence Required
Building a home that achieves genuine functional support for a person with very high support needs requires a level of design intelligence that standard residential construction does not typically demand. The brief is more complex. The parameters are more exacting. The margin for error is smaller, because the person living in the home cannot compensate for design failures the way an able-bodied inhabitant might through simple adaptation.
This means understanding not just the technical specifications of different disability types but the lived experience of the person who will inhabit the space. How do they actually move through a day? What does their morning routine involve? Where are the moments in their day when the environment either supports or fails them? The answers to these questions shape design decisions at every scale, from the building's overall layout to the height of a power point on a wall.
The homes that get this right reflect months of thinking, testing, and iterating. They reflect genuine engagement with the user's life rather than compliance with a set of rules. And they produce spaces that are profoundly different to inhabit from spaces that were built to a minimum standard and called accessible without serious examination of what that word should mean.
The Collaboration That Good Design Requires
One of the less discussed aspects of what makes genuinely good specialist accessible housing is the quality of collaboration required to produce it. These homes cannot be designed well in isolation from the people who will live in them. They require a sustained conversation between designers, potential residents, disability support specialists, and often family members, about what daily life actually involves and what the home needs to make possible.
This collaboration asks designers to hold complexity over extended periods and make decisions based on specific human realities rather than general principles. It asks potential residents to engage in articulation and feedback that requires trust.
The results are visible in the finished building. The height of a bench, the direction a door swings, the placement of a call point: each is evidence that someone thought carefully about a specific life rather than a generic standard.
What Gets Left Behind When Design Is Generic
The alternative to thoughtfully built specialist housing is not neutral. When a person with extreme functional impairment lives in a space that was not designed for them, the consequences are measurable and significant. They need more hours of support worker assistance to accomplish basic tasks. They spend cognitive and physical energy navigating their environment that could go elsewhere. They may be confined to certain parts of their home or to certain times of day based on when help is available.
These are not small inconveniences. They are structural limitations imposed by a built environment that was not designed with their needs in mind. The person adapts as best they can, but the adaptation has a cost that compounds over time.
The People Who Will Never Live Anywhere Standard
There are people whose support needs are sufficiently complex that no amount of modification to a standard home will produce a suitable living environment. The physical infrastructure required to support them simply does not exist in standard residential construction. For these people, purpose-built specialist housing is not a preference. It is a precondition for any meaningful quality of life.
The homes that serve them well are extraordinary pieces of work, even when they do not look extraordinary from the outside. They represent the intersection of complex human needs, detailed technical knowledge, and genuine design ambition applied carefully over time.
The Broader Lesson in Designing for Extremes
There is a principle in design that the solutions developed for the most extreme and demanding use cases tend to improve outcomes for everyone. The features that make a home genuinely supportive for a person with very high support needs, the thought given to movement, reach, operation, and independence, are features from which any thoughtful design can learn.
The homes most people never think about are doing design work that is worth paying attention to. The intelligence embedded in them belongs to the whole practice of building for human beings, and it is producing answers to questions that the wider design world is only beginning to take seriously.
Similar Articles

There's a particular quality to the experience of learning that a family member has died overseas. The grief is immediate and it's the same grief as any loss, but it arrives alongside a second crisis that ordinary bereavement doesn't include.

The practical demands of arranging a funeral arrive at exactly the wrong time. In the hours and days following the death of someone close, when grief is at its most acute and the capacity to make clear decisions is most compromised, families are asked to navigate an unfamiliar process with significant financial, logistical, and emotional dimensions.

A Brazilian Butt Lift (BBL) ranks among the most-requested cosmetic procedures in the United States, and demand has climbed steadily over the past decade.
The housing market in 2026 is not the frenzied seller's market of 2021.

Running a household can look easy from the outside. There's a beautiful home.
For a long time, the housing market has been facing a big problem.

Many individuals and families find themselves burdened by the accumulation of possessions, overwhelming clutter, and the responsibilities that come with maintaining a larger living space
Discover how outdoor lanterns boost curb appeal, light pathways safely, and create a warm, welcoming glow for your home's entrance and patio.
Fire safety is one of the most important responsibilities for HMO landlords. Among all fire protection measures, fire doors play a critical role in protecting tenants and reducing the spread of fire and smoke throughout a property.